Explore Our Custom Steel Building Projects

Every project we build is a little different, because every customer has their own vision. This page is a place to browse ideas, gather inspiration, and see what others have created with Odyssey Steel, located in Brandon, MN. As you explore, think about the colors, features, and styles that catch your eye—you can mix and match to design a building that feels right for you.

When you’re ready, our team is here to help customize and build a structure that fits your needs perfectly. Give us a call and let’s start planning your project.
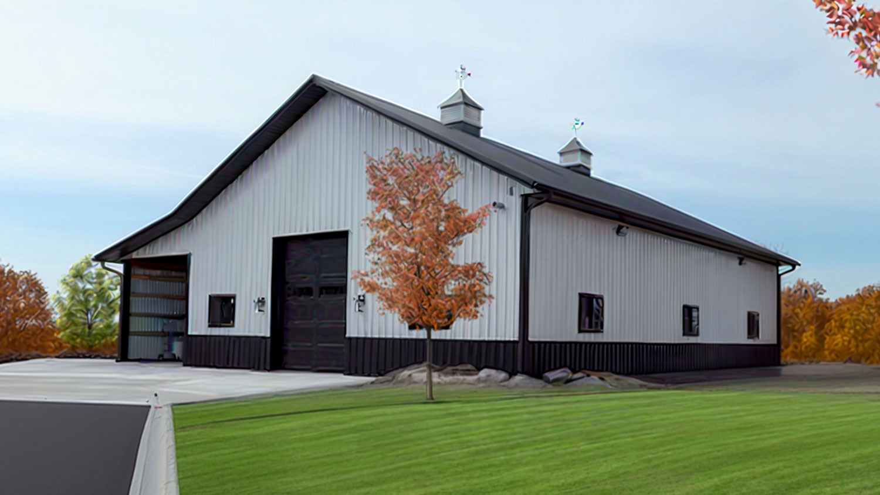
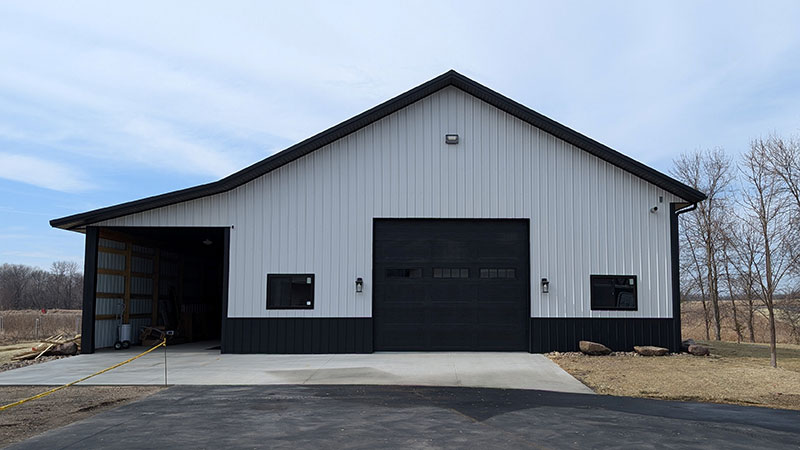
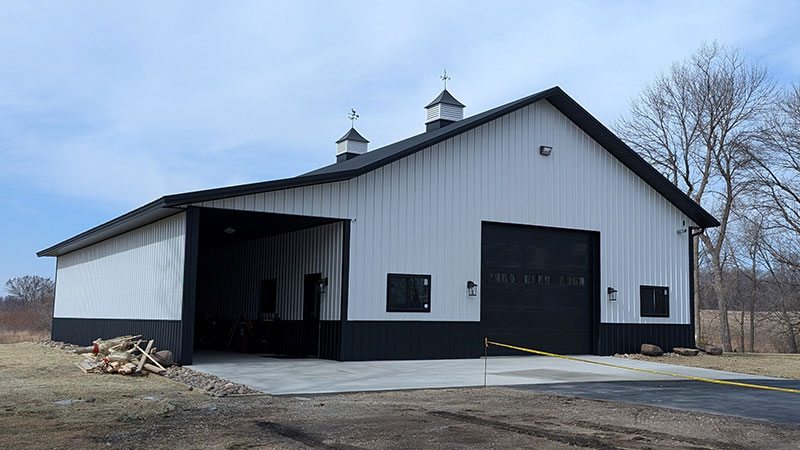
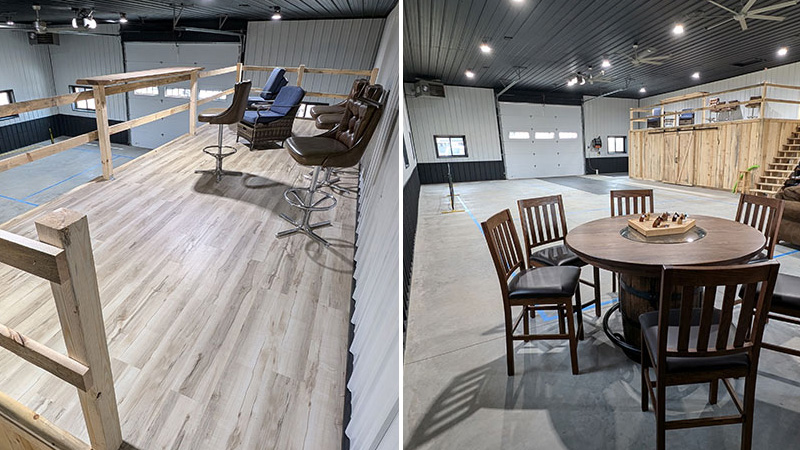
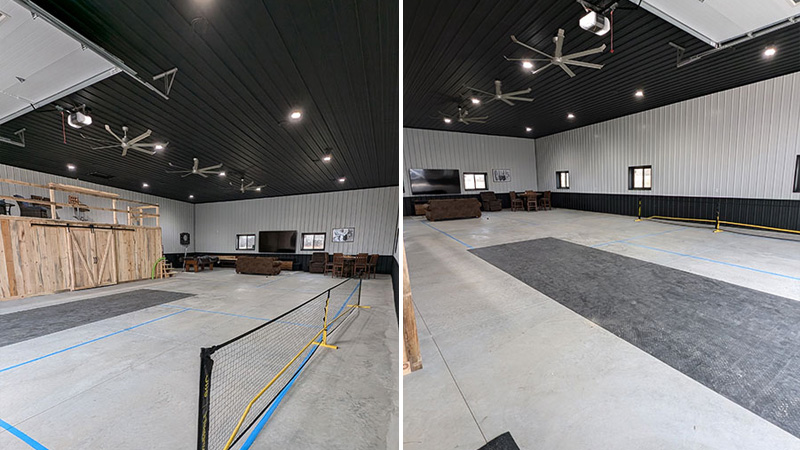
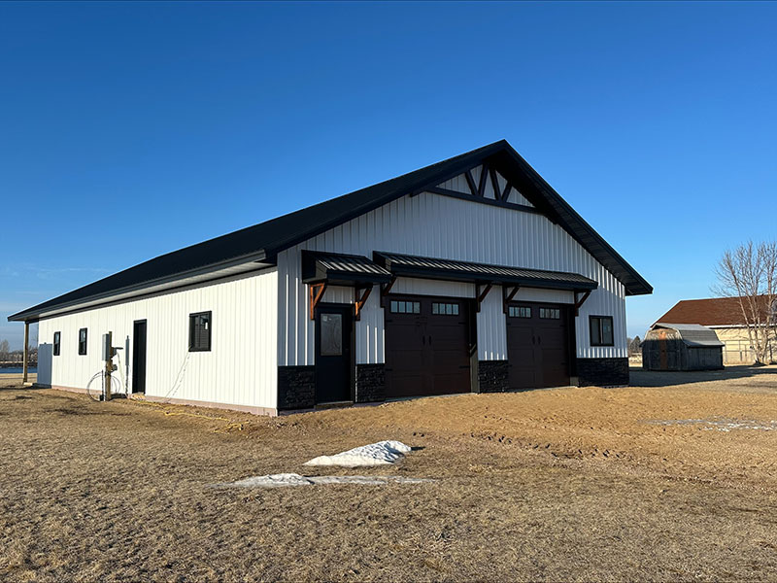
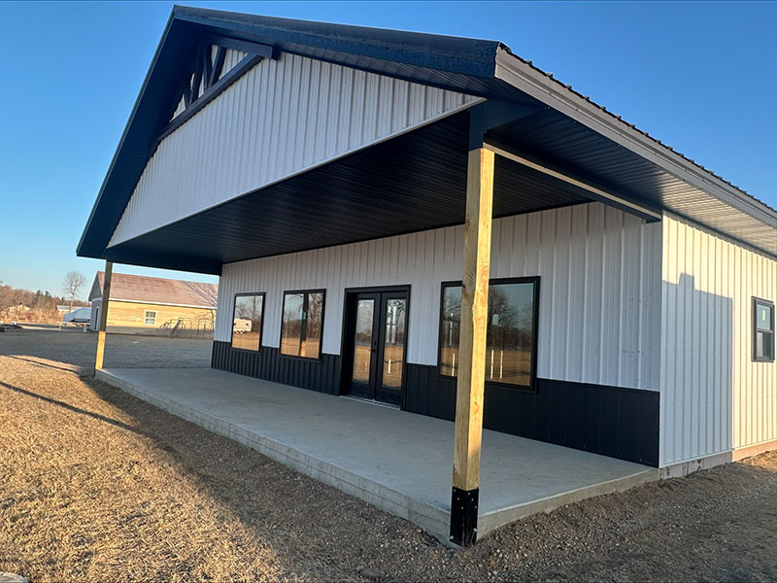
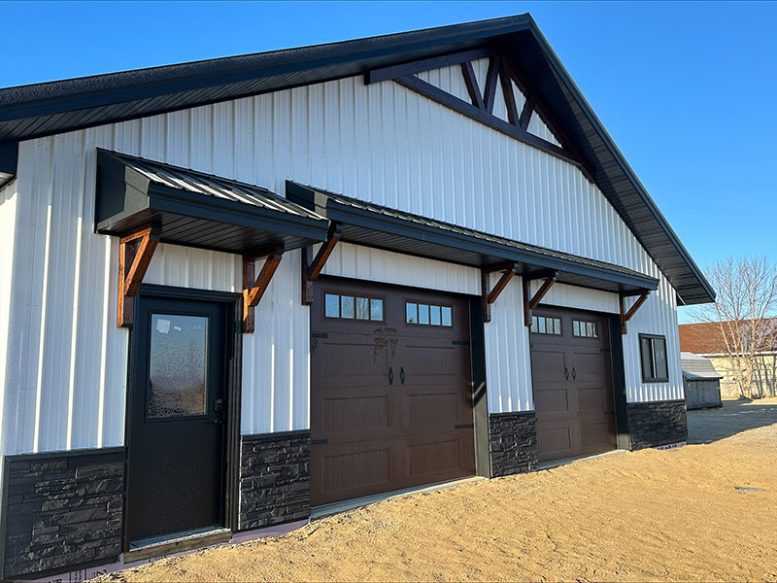
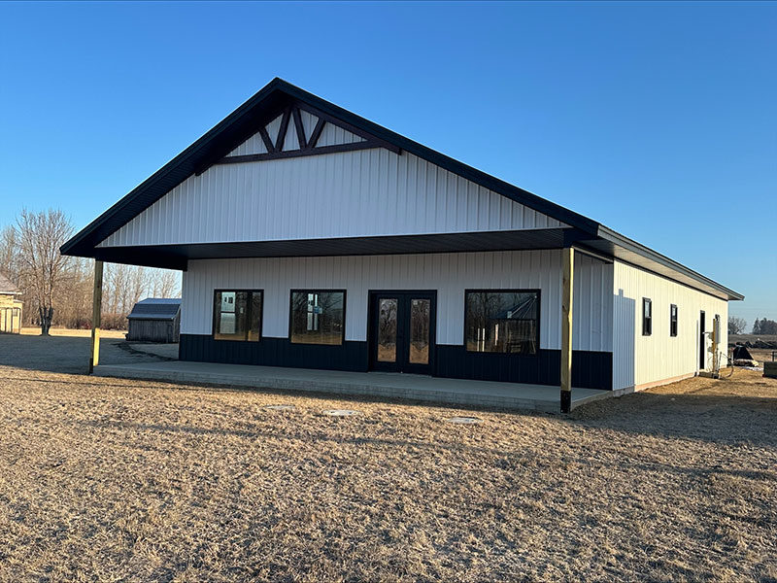
Recreation Building

  • Building Type: Shop
  • Building Dimensions: 40’ x 60’ x 14’
  • Square Feet: 2,400’
  • Roof Color: Black crinkle
  • Sidewall Color: Polar white
  • Wainscoting: Black crinkle
  • Overhead Door Size: 14 x 12
  • Post Frame / Stud Frame: Post Frame
  • Roof Pitch: 6/12
  • Overhang: 24″


Special Features

  • Black crinkle ceiling
  • Black crinkle wainscoting inside

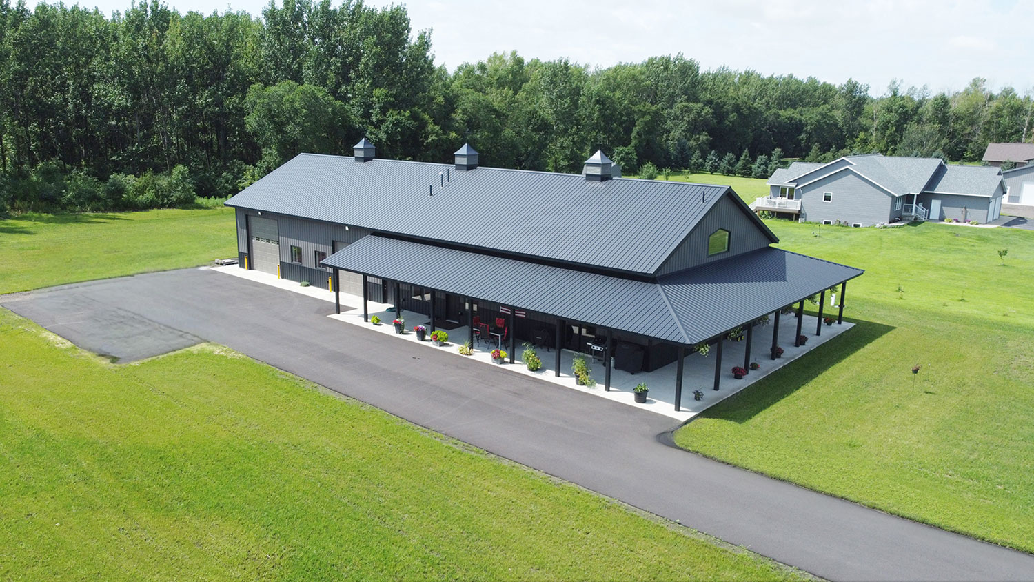
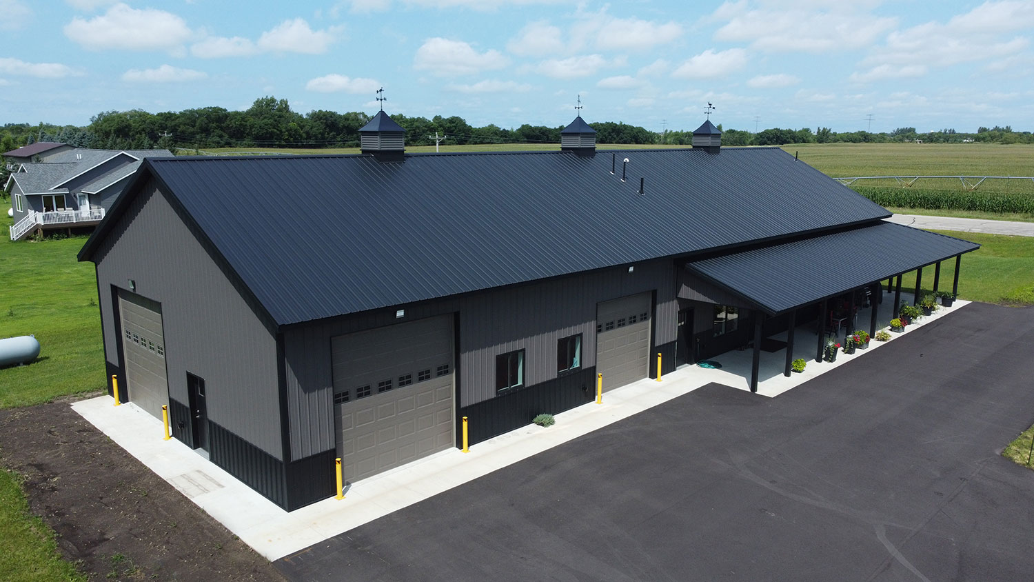
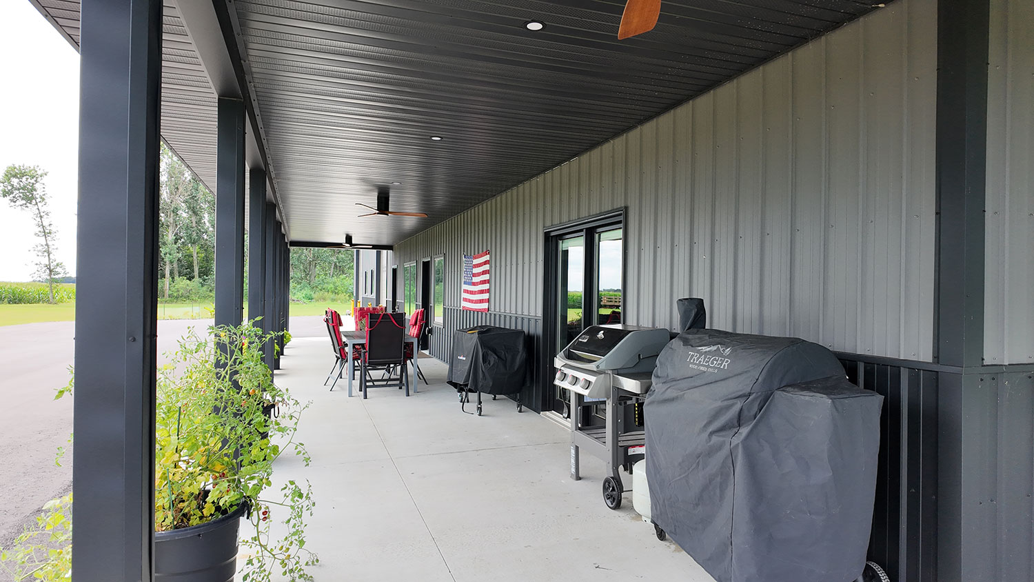
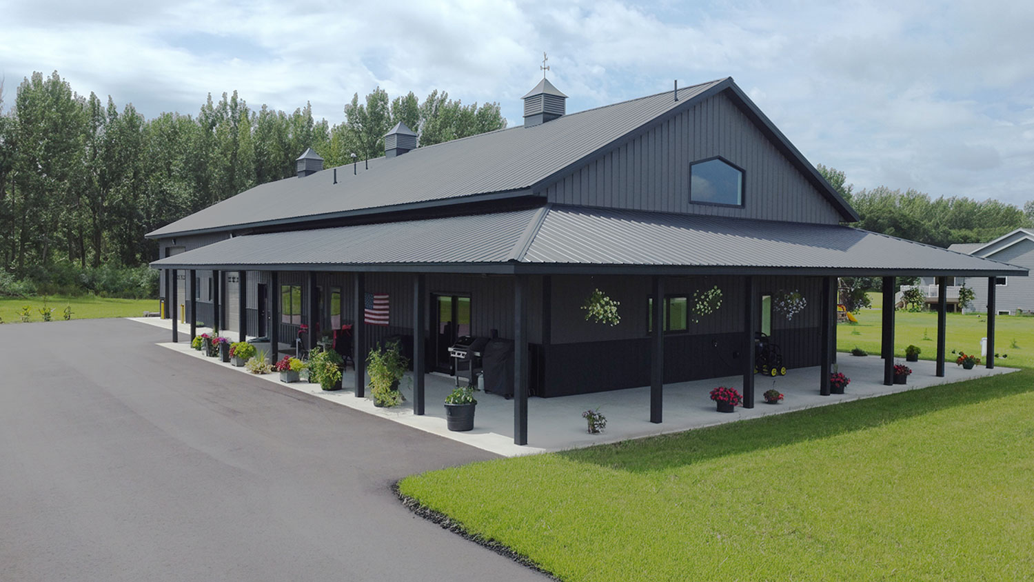
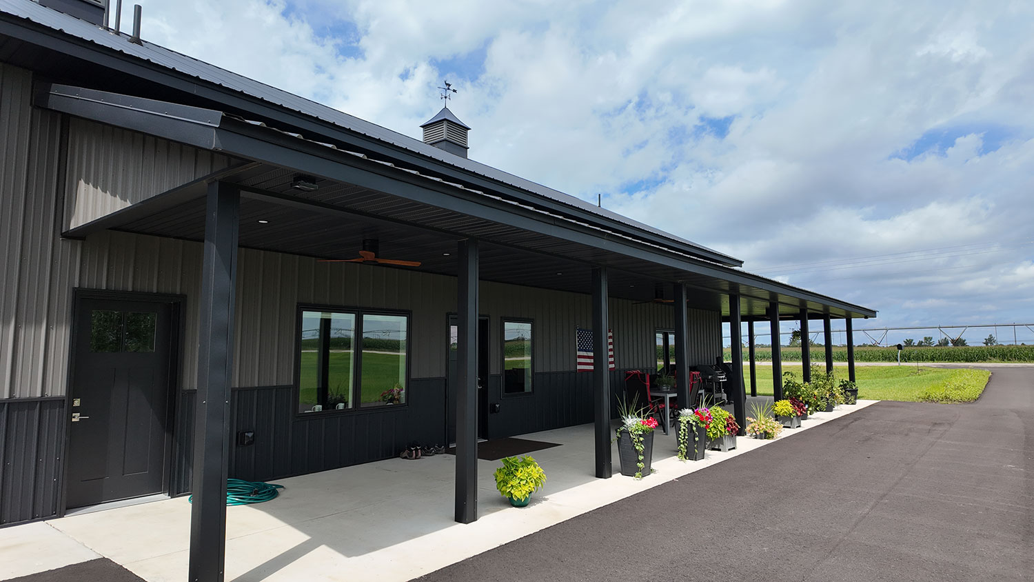
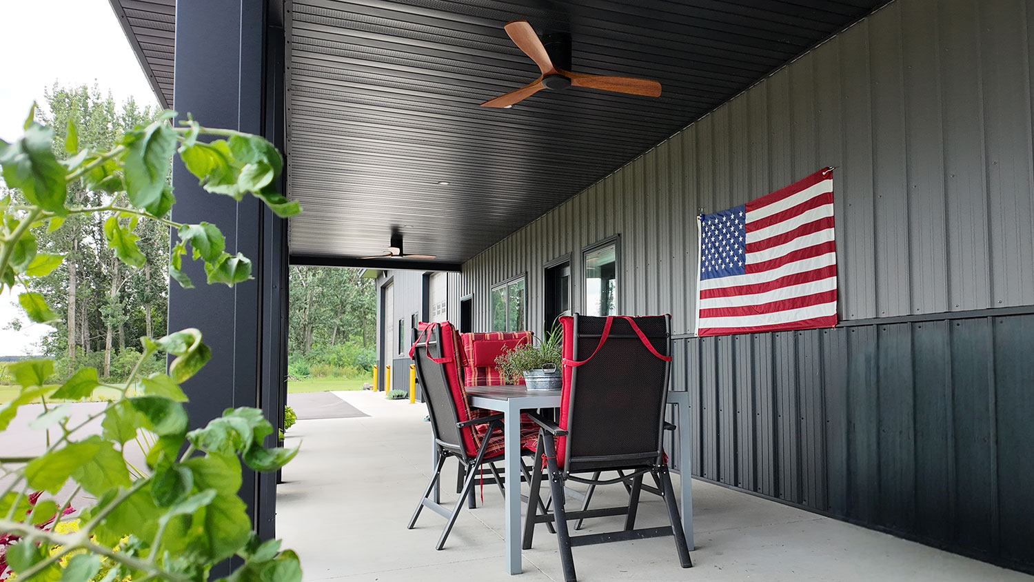
Black Shop House

  • Building Type: Shophouse
  • Building Dimensions: 36’ x 104’
  • Square Feet: 1,728’ Shop / 2,016’ Living Quarters
  • Roof Color: Black Crinkle
  • Sidewall Color: Charcoal gray Crinkle / Black Crinkle walls


Special Features

  • 3 Cupolas
  • Crinkle coat steel
  • Wrap around porch

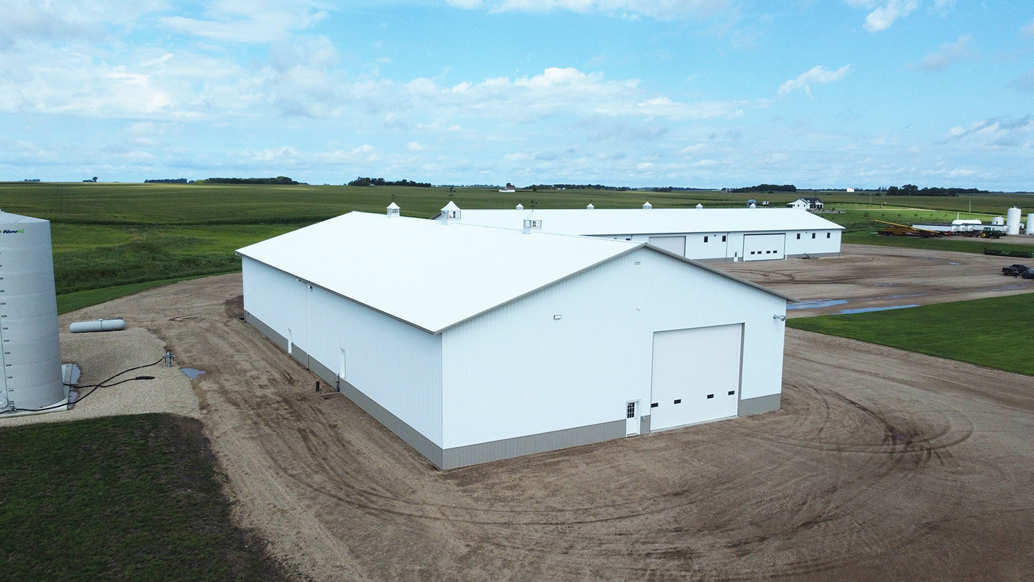
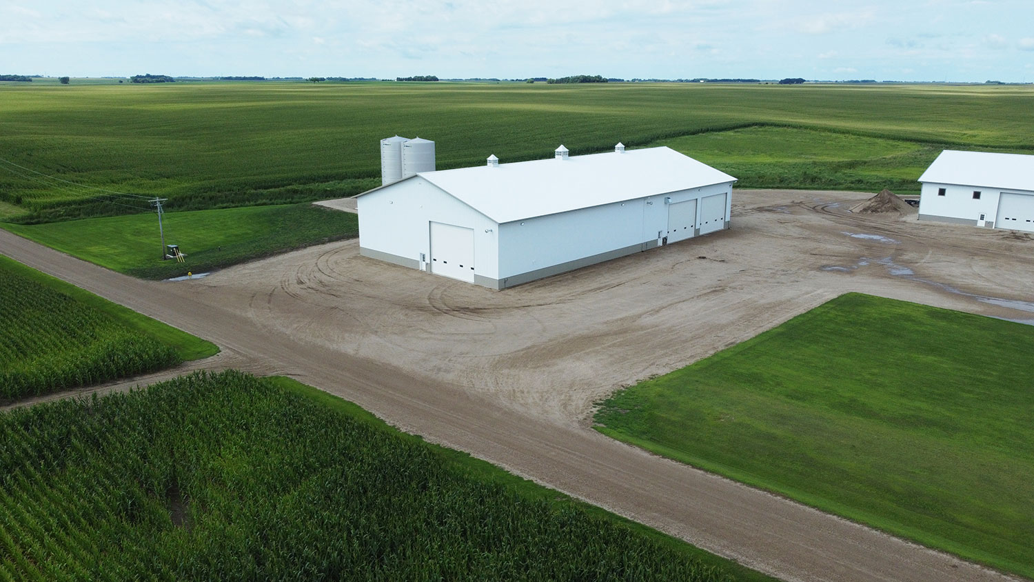
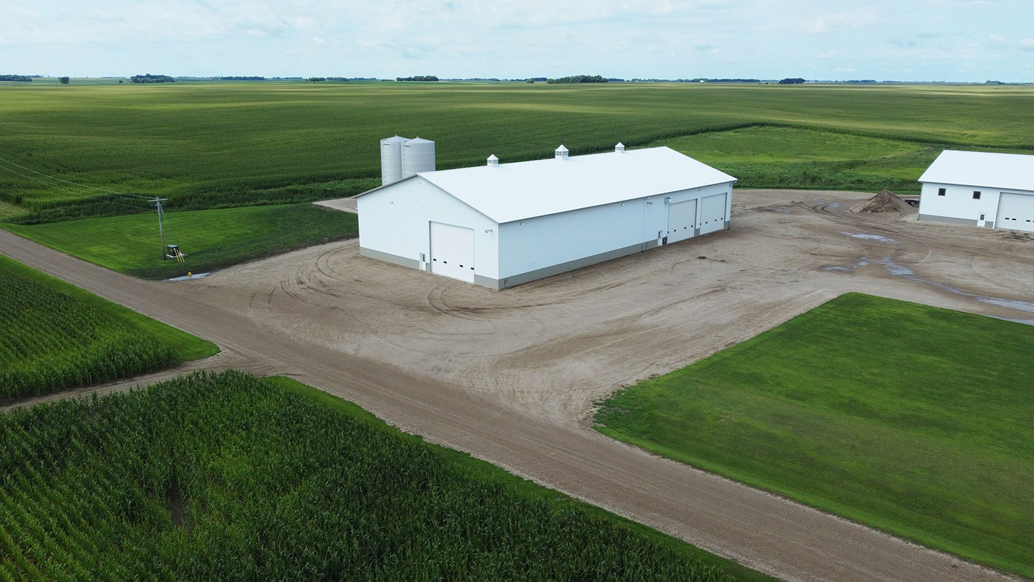
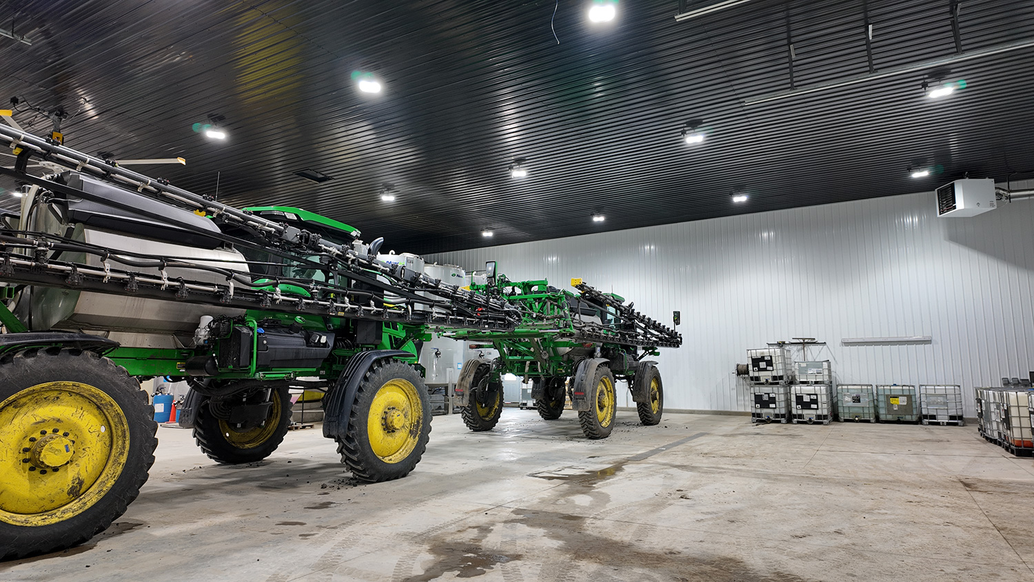
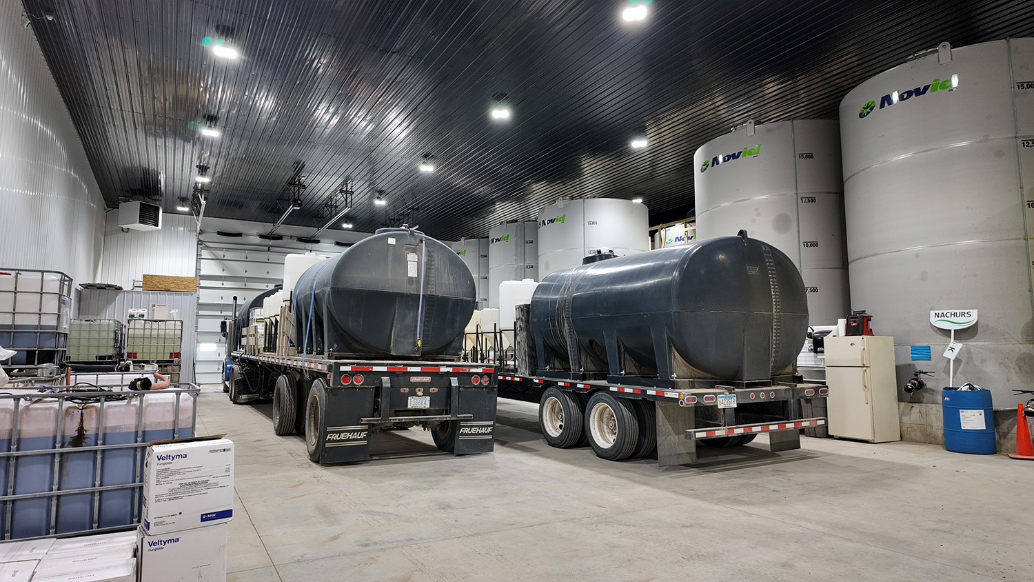
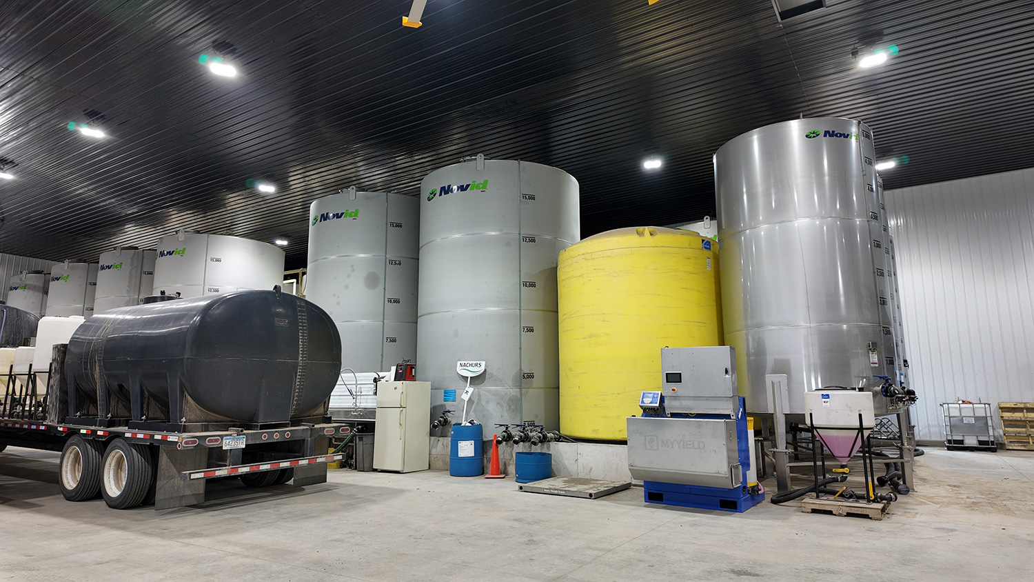
Liquid Fertilizer Building

  • Building Type: Liquid Fertilizer Storage
  • Building Dimensions: 80′ x 164′ x 24′
  • Square Feet: 13,120’
  • Roof Color: Bright White
  • Sidewall Color: Bright White
  • Wainscot Color: Taupe
  • Overhead Door Sizes:
  • 2 – 24′ x 18′
  • 2 – 24′ x 20′
  • Service Doors: 4

Special Features:

  • Black interior ceiling
  • Poured wall around fertilizer tanks
  • Complete interior package

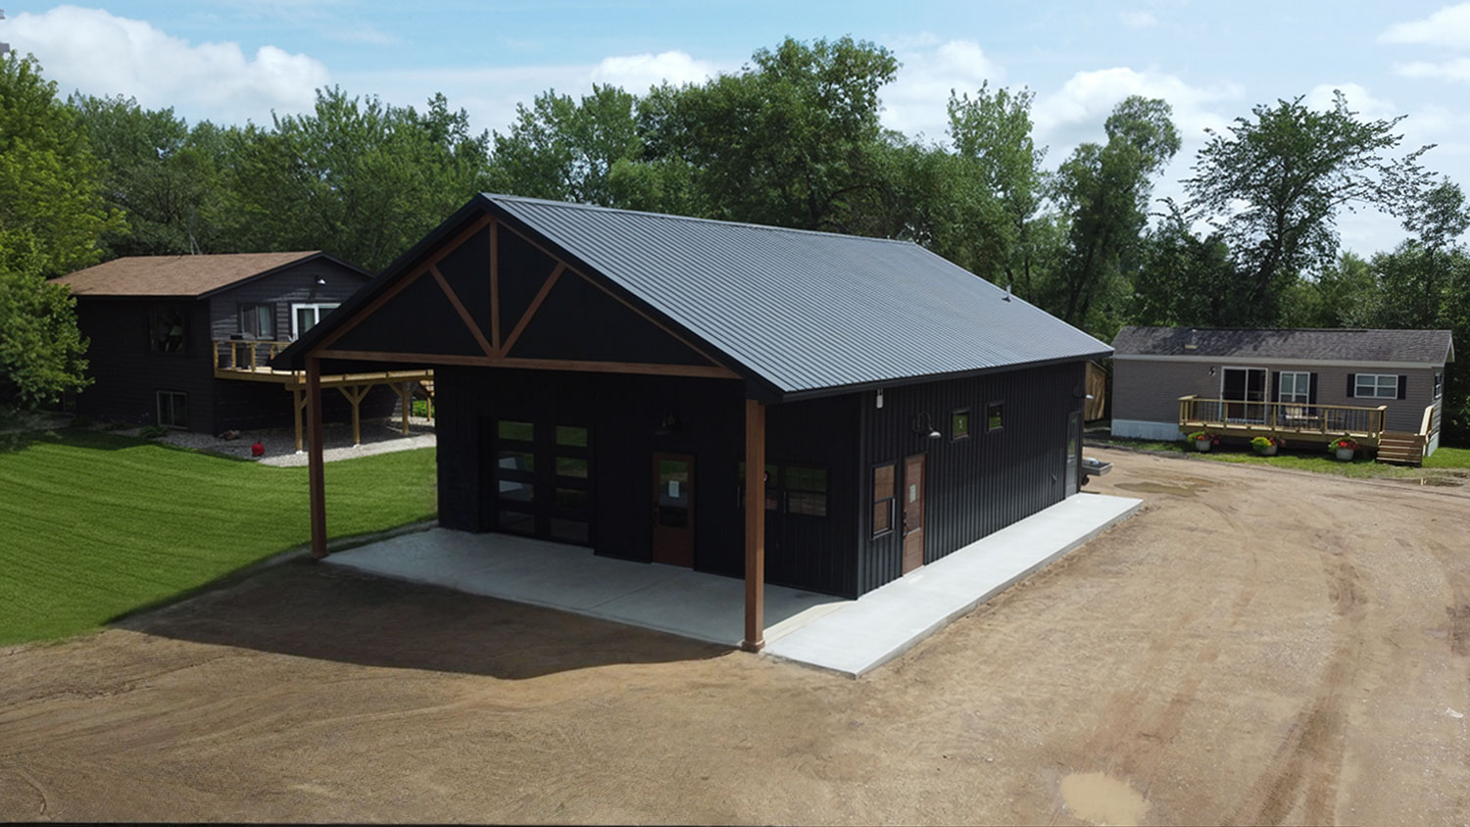
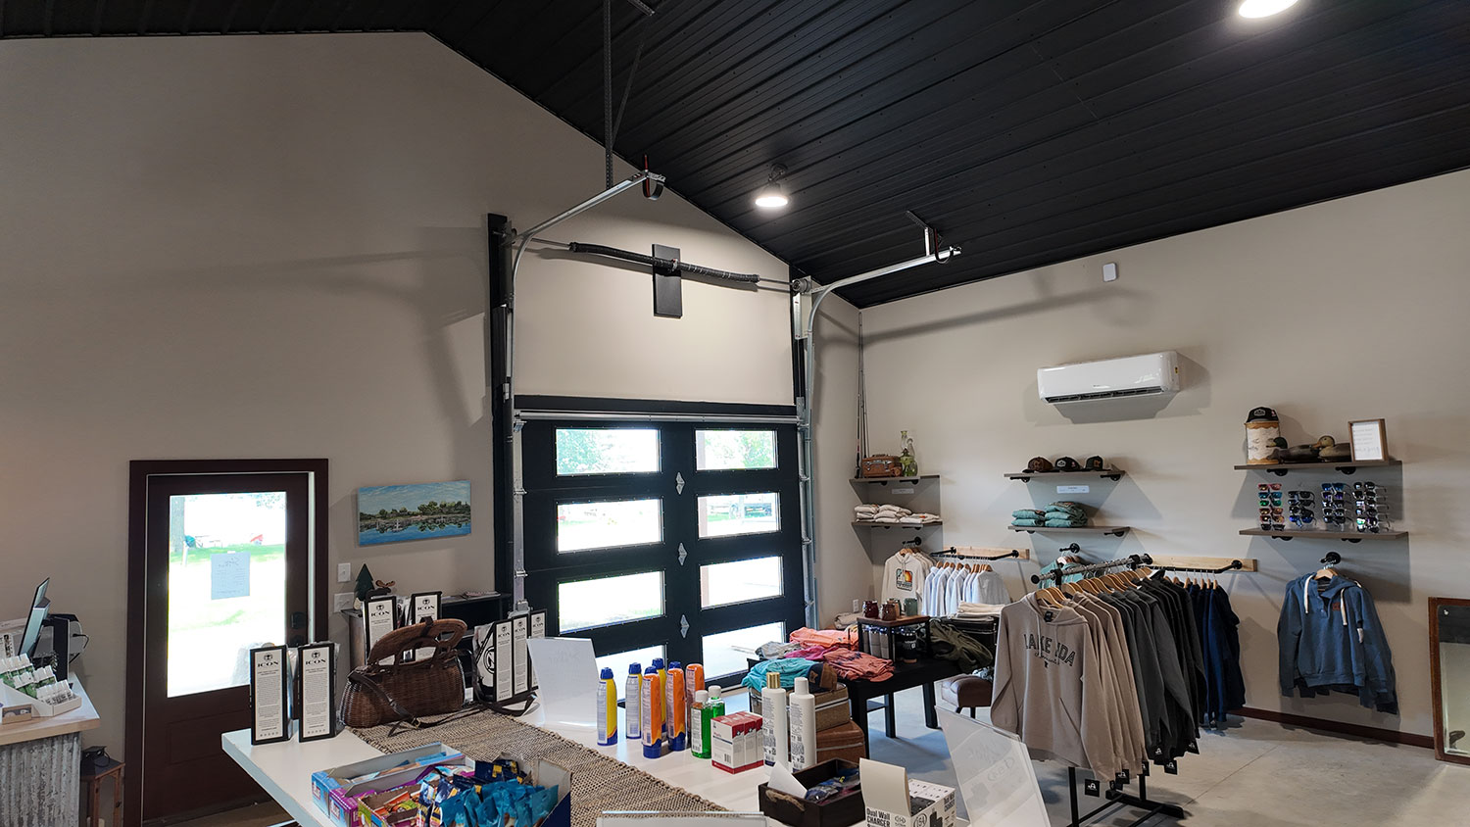
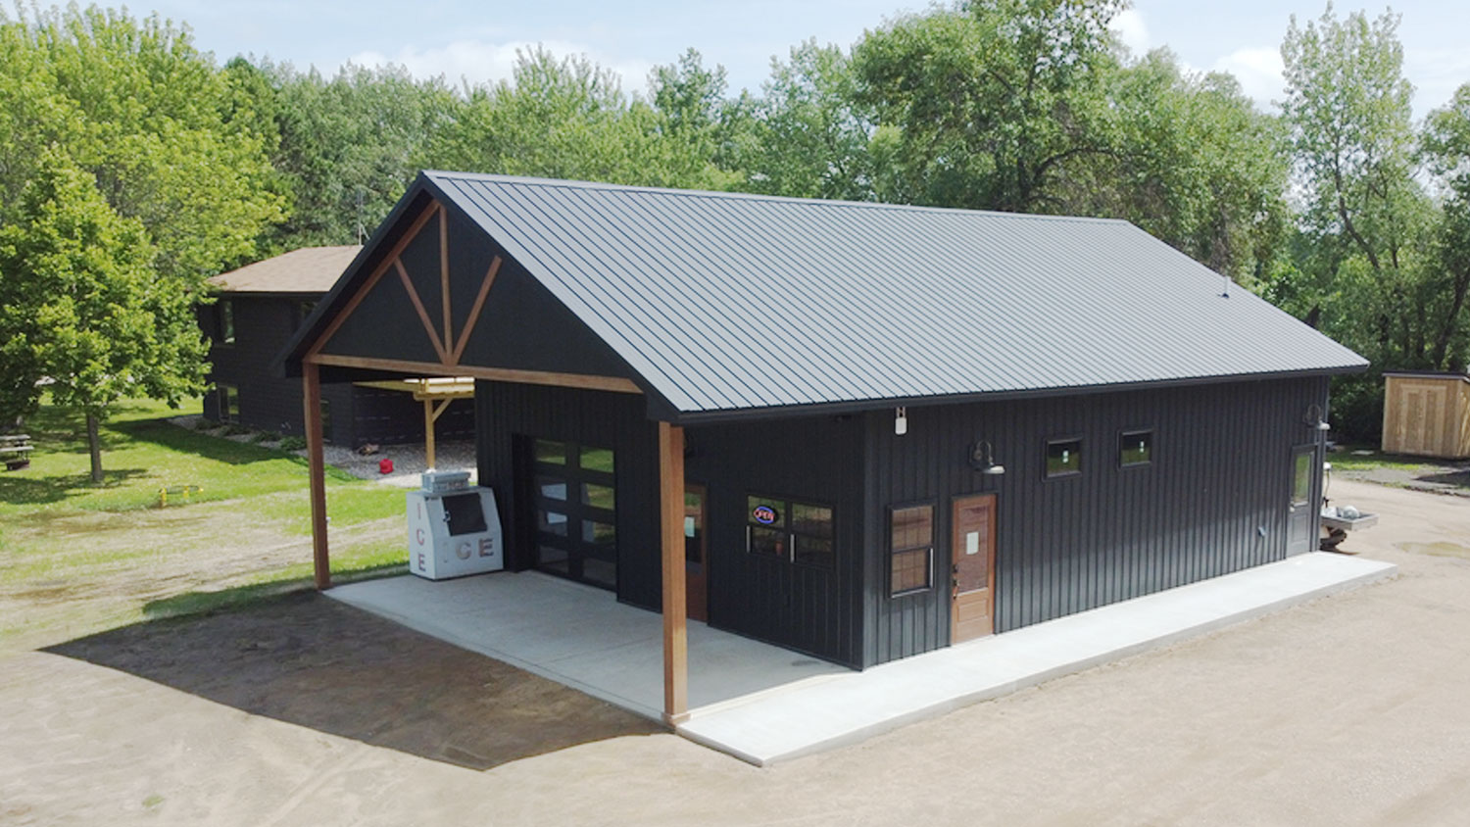
Lake Front Market

  • Building Type: Store
  • Building Dimensions: 32’ x 40’ x 12’
  • Square Feet: 1,280’
  • Roof Color: Black crinkle
  • Siding Color: Black crinkle wains coat
  • Roof Pitch: 6/12
  • Overhang: 2′

Special Features

  • 32 x 10 Porch
  • All glass panel overhead door

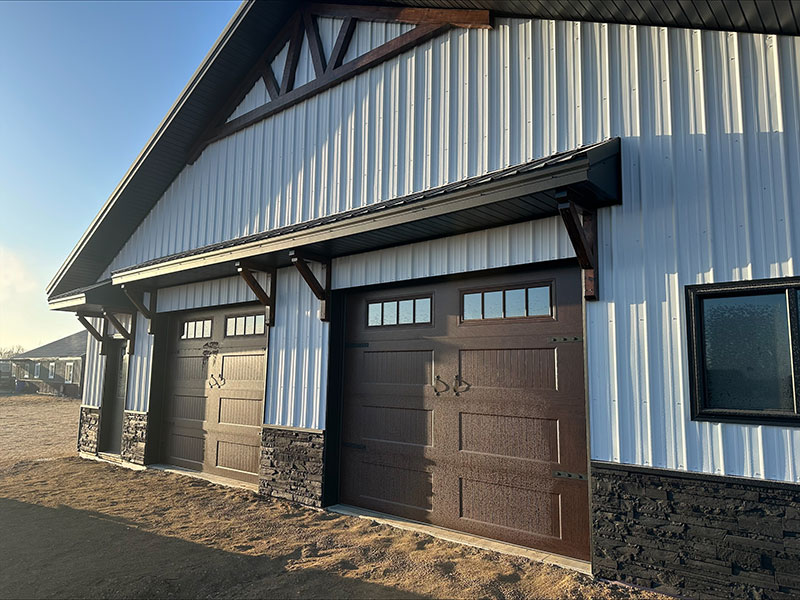
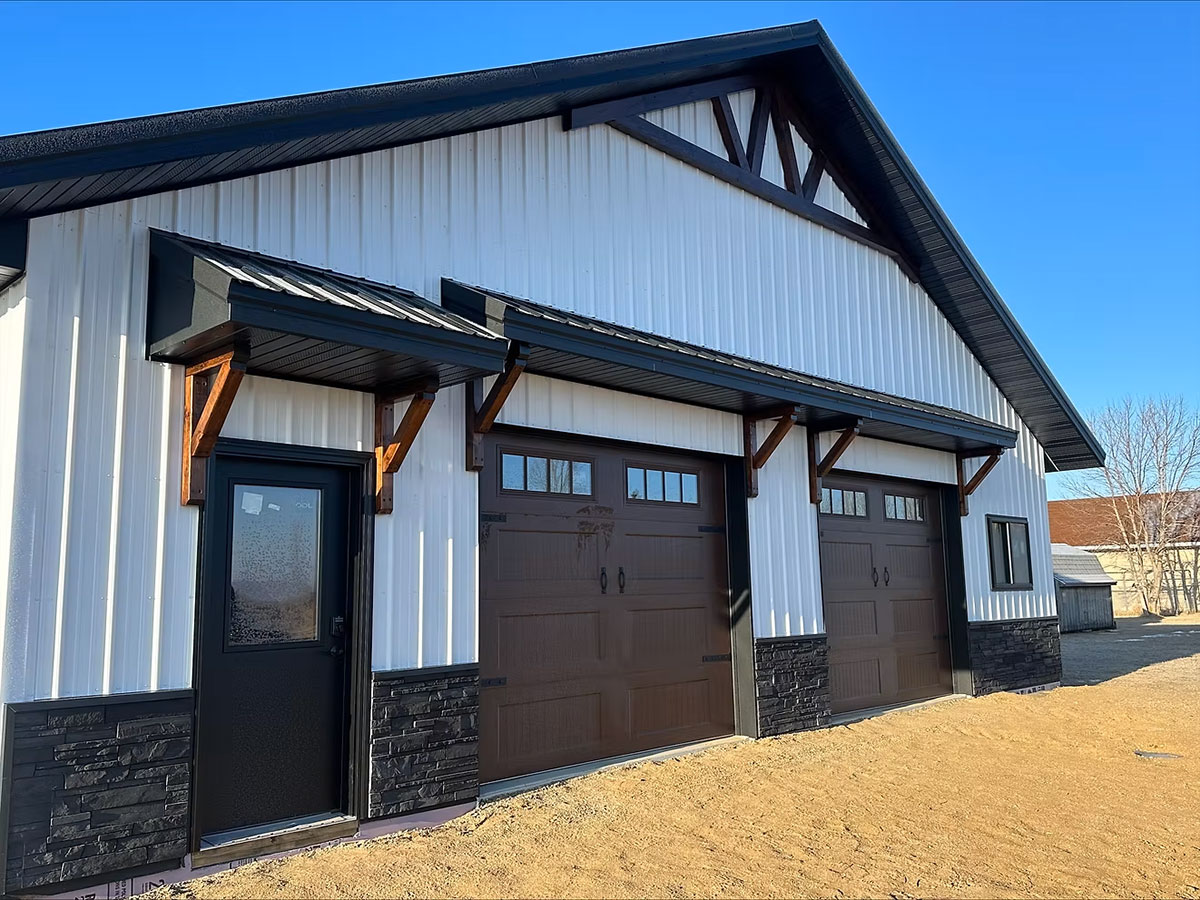
White Shouse

  • Building Type: Shouse
  • Building Dimensions: 42′ x 68′ x 16′
  • Square Feet: 2,856′
  • Roof Color: Black Crinkle
  • Side Wall Color: White
  • Wainscot Color: Brick
  • Overhead Door Size: 2 – 10′ x 8′
  • Stud or Post Frame: Stud
  • Roof Pitch: 6/12
  • Overhangs: 24″

Special Features:

  • Decorative Gable Detail
  • Corbals
  • Overhang over Service Doors

Blog

A description of your blog and what the visitor could expect to find in it.

CUSTOMIZATION

Every Odyssey Steel building is designed around your needs, style, and intended use. Whether you’re building a farm shop, equipment storage building, horse barn, hobby shop, or commercial facility, we offer countless ways to personalize your project from the ground up.

Ready to Start Your Project?

Whether you have detailed plans or are just beginning to explore your options, the Odyssey Steel team is here to help. We’ll walk you through customization options, answer your questions, and provide a quote tailored to your needs.

Contact us today to discuss your project and discover what’s possible with a custom Odyssey Steel

Rec building front completed by Odyssey Steel